
Key Takeaways
Starting a kitchen remodel in Dallas requires careful preparation to balance functional needs with the diverse architectural styles found in Texas. By planning thoroughly, setting a sensible budget, and choosing the right contractor, you can transform your space successfully.
- Define your goals for functionality and aesthetics before beginning construction.
- Establish a realistic budget that includes a buffer for unexpected repairs.
- Select durable finishes and materials that withstand high-traffic residential usage.
- Coordinate cabinet, countertop, and hardware choices to ensure a cohesive final look.
- Prioritize long-term value by balancing current trends with timeless design choices.
Planning your Dallas kitchen remodel
A kitchen transformation represents a significant investment in your property’s value and comfort. Whether updating a historic residence or enhancing a modern layout, every successful project begins with a clear vision and a disciplined strategy. Ensuring that daily habits, storage needs, and aesthetic preferences all align requires proactive planning long before the first cabinet is ordered.
Defining your kitchen renovation goals
Identify the specific pain points currently hindering your space, such as limited storage or inefficient traffic flow. Are you prioritizing a larger island for entertaining or a more ergonomic cooking triangle? Documenting these objectives early clarifies your needs and helps you communicate effectively with design professionals.
Budgeting for your specific project scale
Create a financial plan that accounts for both anticipated costs and an emergency buffer of approximately 15% for unforeseen issues. It is essential to research kitchen remodel costs in the Dallas area to ensure your expectations and financial capabilities align with current market pricing for labor and high-quality materials.
Finding the right design-build contractor
An experienced contractor provides essential guidance from the initial layout phase through the final installation steps. Many homeowners find that a coordinated design-build process, much like the commitment to craftsmanship evidenced by Rocking J Construction, helps simplify decisions and maintains a high level of accountability throughout the project lifecycle.
Understanding local Dallas building codes and permits
Compliance with regional building standards and municipal regulations is not optional; it protects both your structural integrity and resale value. Your contractor must manage the acquisition of required plumbing and electrical permits, which remains a standard expectation for any professional kitchen remodeling operation.
Trending design styles in Dallas kitchens
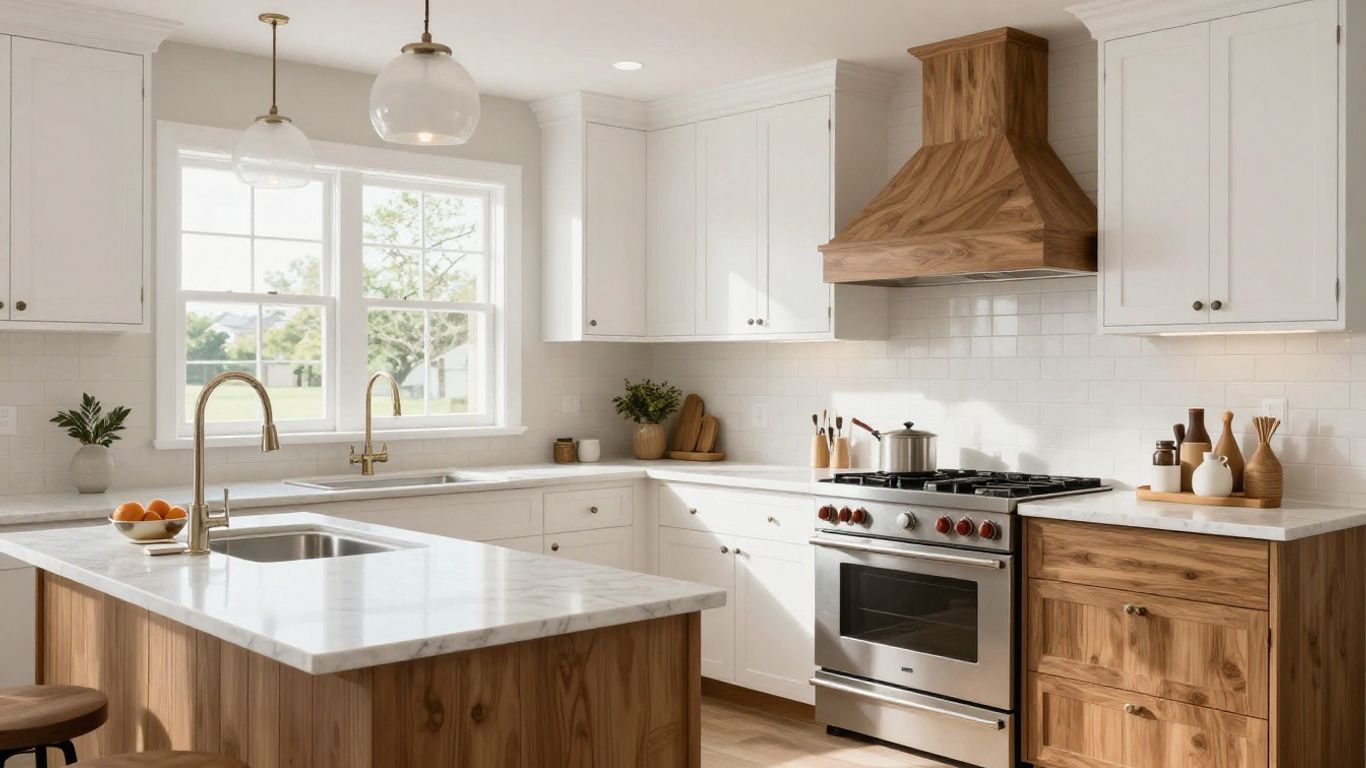
Finding the balance between traditional Texas home architecture and modern functionality requires thoughtful design choices that respect the original structure. Modern kitchens in the metroplex often incorporate natural elements blended with contemporary hardware to form a space that feels both current and comfortable.
Integrating modern aesthetics with historic charm
Preserving a home’s original architectural character while updating the kitchen involves careful material placement and lighting choices. The best designs emphasize timeless appeal over passing fads, allowing renovated spaces to blend seamlessly with earlier design eras commonly found in established Dallas neighborhoods.
Selecting durable materials for high-traffic zones
Selecting surfaces that handle heavy use while maintaining their visual appeal is critical. Below are common material considerations for active Texas kitchens:
| Surface Material | Durability Rating | Maintenance Ease |
|---|---|---|
| Granite | High | Moderate |
| Quartz | Very High | High |
| Butcher Block | Low | Low |
Material longevity dictates how well the heart of your home serves your family, so focusing on high-traffic areas now prevents early wear and tear.
Optimizing kitchen layouts for the Texas lifestyle
Open-concept spaces remain popular for entertaining but require strategic placement of seating and islands to function effectively. Incorporating features that accommodate large gatherings or casual dining ensures the kitchen serves as the social anchor of your daily life.
Choosing color palettes that maximize natural light
Using light colors and strategic artificial placement helps brighten darker kitchens or naturally dim interior corners. Neutral bases paired with consistent undertones help reflect sunlight and create an expansive, airy experience throughout the work area.
Navigating cabinet and countertop selections
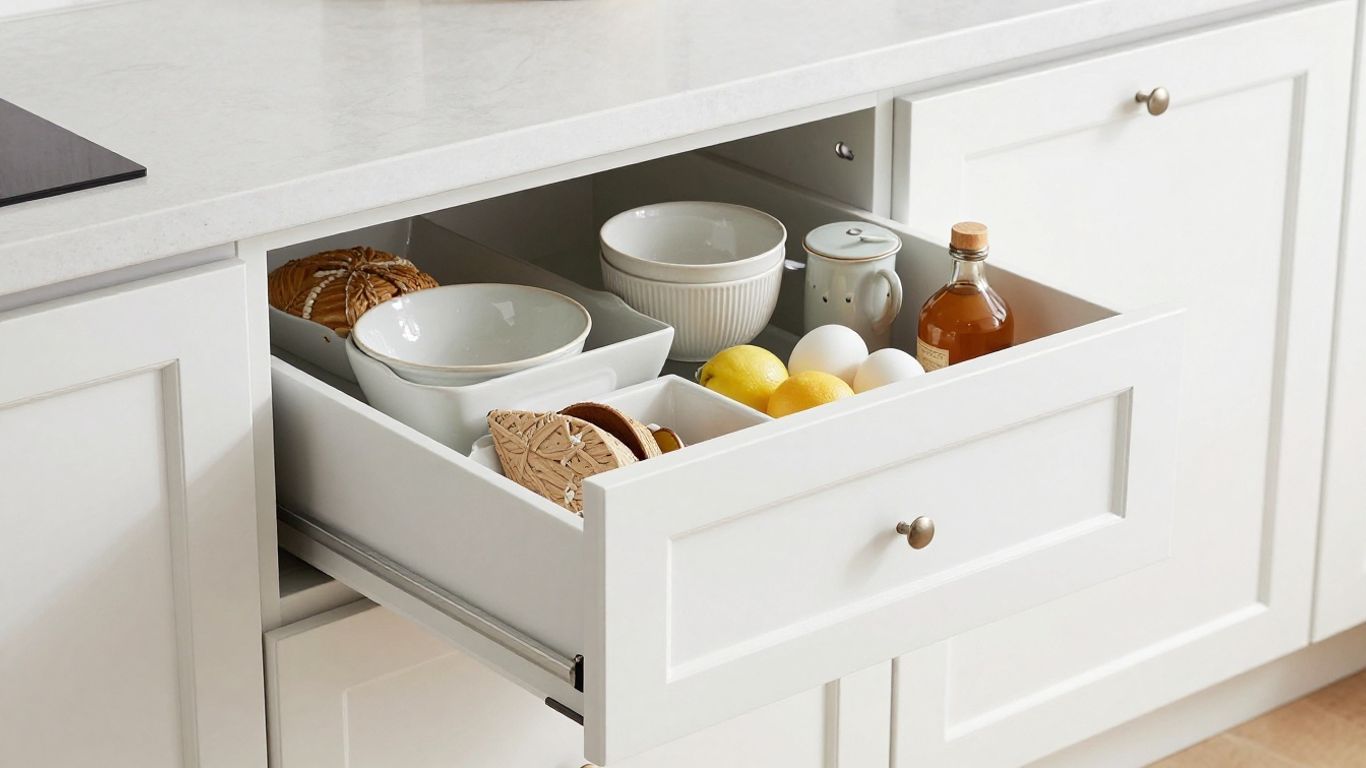
Selecting finishes requires balancing aesthetics against your long-term maintenance preferences and practical usage patterns. Whether you gravitate toward sleek, contemporary lines or more detailed carpentry, consistency is the key to creating a kitchen that feels professional and intentional.
Comparing custom vs. semi-custom cabinetry options
Custom cabinets allow for complete personalization of dimensions and interior organization to fit your specific storage habits perfectly. Semi-custom options often provide significant aesthetic variety without the higher cost of bespoke work, making them a balanced choice for many budgets.
Choosing between quartz, granite, and marble surfaces
Each stone option carries unique benefits regarding heat resistance, staining, and daily care requirements. While marble exudes elegance, quartz provides a low-maintenance, engineered alternative that resists common concerns encountered in busy family kitchens.
Maximizing storage with creative layout solutions
Efficient organization is essential for maintaining a clean surface environment, especially in kitchens with limited traditional footprints. Effective storage strategies include:
- Installing pull-out pantry drawers to increase depth utility.
- Adding drawer dividers to keep utensils and tools organized.
- Utilizing deep corner units that use underutilized cabinet space.
- Incorporating vertical storage options for baking sheets and cutting boards.
Implementing these internal configurations ensures your kitchen tools remain accessible without creating visual clutter.
Coordinating hardware finishes for a cohesive look
Consistent metal finishes across pulls, faucets, and lighting fixtures unify the space and tie modern components to traditional architectural foundations. Thoughtful attention to these accents often defines the perceived quality of the entire renovation.
Managing the construction phase effectively
Construction can be invasive, but clear communication keeps everyone on the same page during the process. Preparing your home for the reality of day-to-day work ensures that the project progresses on schedule while minimizing stress.
Preparing your home for a long-term kitchen project
Create a secondary cooking or pantry space elsewhere to mitigate the loss of normal kitchen function. Establishing these temporary zones early allows your family to maintain a consistent routine during even the most ambitious structural renovations.
Maintaining clear communication with your contractor
Consistent status updates prevent misunderstandings and help you manage changes or challenges as they arise. A reliable professional from a firm like I Love My Bathroom!, known for prioritizing local homeowner satisfaction, understands that clear updates form the backbone of a successful construction experience.
Managing expectations during potential supply chain delays
Supply chain constraints can impact the arrival of specific appliances or tile grades, necessitating flexible scheduling. Acknowledging these potential realities early enables your project coordinator to adjust the order of operations to keep work moving steadily.
Protecting your floors and living spaces during demolition
Professional dust containment systems and floor coverings safeguard unaffected areas of the home from tracking materials or debris. Protecting surfaces during the tear-out phase prevents unnecessary repair costs later in the process.
Maximizing return on investment for your Dallas home
A strategic renovation focuses on structural and functional improvements that add value to the property over time. Avoiding risky, highly customized designs helps ensure the project maintains its broad appeal for when the time arrives to list your property.
Identifying high-impact areas that increase home value
Prioritize standard high-value upgrades like durable, high-quality cabinetry and neutral stone countertops over excessive, niche specialty appliances. These elements define the kitchen in the eyes of future buyers, creating a baseline of perceived quality that holds firm through changing market cycles.
Focusing on energy-efficient lighting and appliances
Modern kitchens benefit from energy-efficient technology by lowering operational costs and contributing to a more sustainable footprint. These features attract eco-conscious buyers and often serve as a selling point when emphasizing the home’s updated performance standards.
Avoiding over-customization that limits resale appeal
Extreme stylistic choices, while personal, may inadvertently narrow the market of potential future purchasers. Maintaining a neutral but high-end aesthetic allows new owners to envision their own style, ensuring your investment remains widely desirable.
Investing in long-term functionality over fast trends
You can easily start your remodel by focusing on core components like layout efficiency and plumbing performance. By selecting quality materials that will not require replacement in five years, you secure the best long-term utility and value for your home’s most important room.
Conclusion
A beautiful kitchen renovation is about much more than changing finishes; it’s about crafting a heart for your home that responds to the demands of modern living while honoring the architectural spirit of your city. By following a structured approach, maintaining open lines with your professional building partners, and prioritizing enduring quality, you can enjoy a workspace that brings daily satisfaction and lasting value for many years.
Frequently Asked Questions
Is a professional design-build team necessary for my kitchen remodel?
Working with an integrated team simplifies the process by ensuring that design choices and construction execution remain aligned throughout the project lifecycle.
How do I balance historic home character with modern kitchen updates?
Focus on incorporating current technology and storage solutions within high-quality materials that respect the original architectural style of the residence.
What is the typical timeframe for a standard kitchen renovation?
The duration varies significantly based on the project scope, but most full renovations require several weeks of planning and construction to ensure correct installation of custom components.
Are quartz countertops the best choice for busy kitchens?
Quartz offers exceptional stain and chip resistance paired with low-maintenance requirements, making it a favorite for many high-use family kitchens in Texas.
How can I make a small kitchen feel more spacious?
Using light palettes, bright task lighting, and creative vertical storage configurations helps create the perception of a larger workspace without requiring structural expansion.
Does a kitchen remodel significantly improve home resale value?
Upgrading the kitchen remains one of the most effective ways to boost home equity, provided the improvements align with neighborhood market standards and focus on long-term functionality.
How should I select the right contractor for my home?
Look for established, licensed professionals with a history of clear communication and references that confirm their commitment to quality and project timelines within your local area.